17903 Foxborough Lane, Boca Raton, FL 33496
- $10,150,000
- 6
- BD
- 8
- BA
- 7,615
- SqFt








- List Price
- $10,150,000
- MLS#
- B26064587
- Bedrooms
- 6
- Full Bathrooms
- 6
- Half Bathrooms
- 2
- Sq. Ft
- 7,615
- Subtype
- Single Family Residence
- County
- Palm Beach
- Subdivision
- St Andrews Country Club 2
- Year Built
- 2026
Property Description
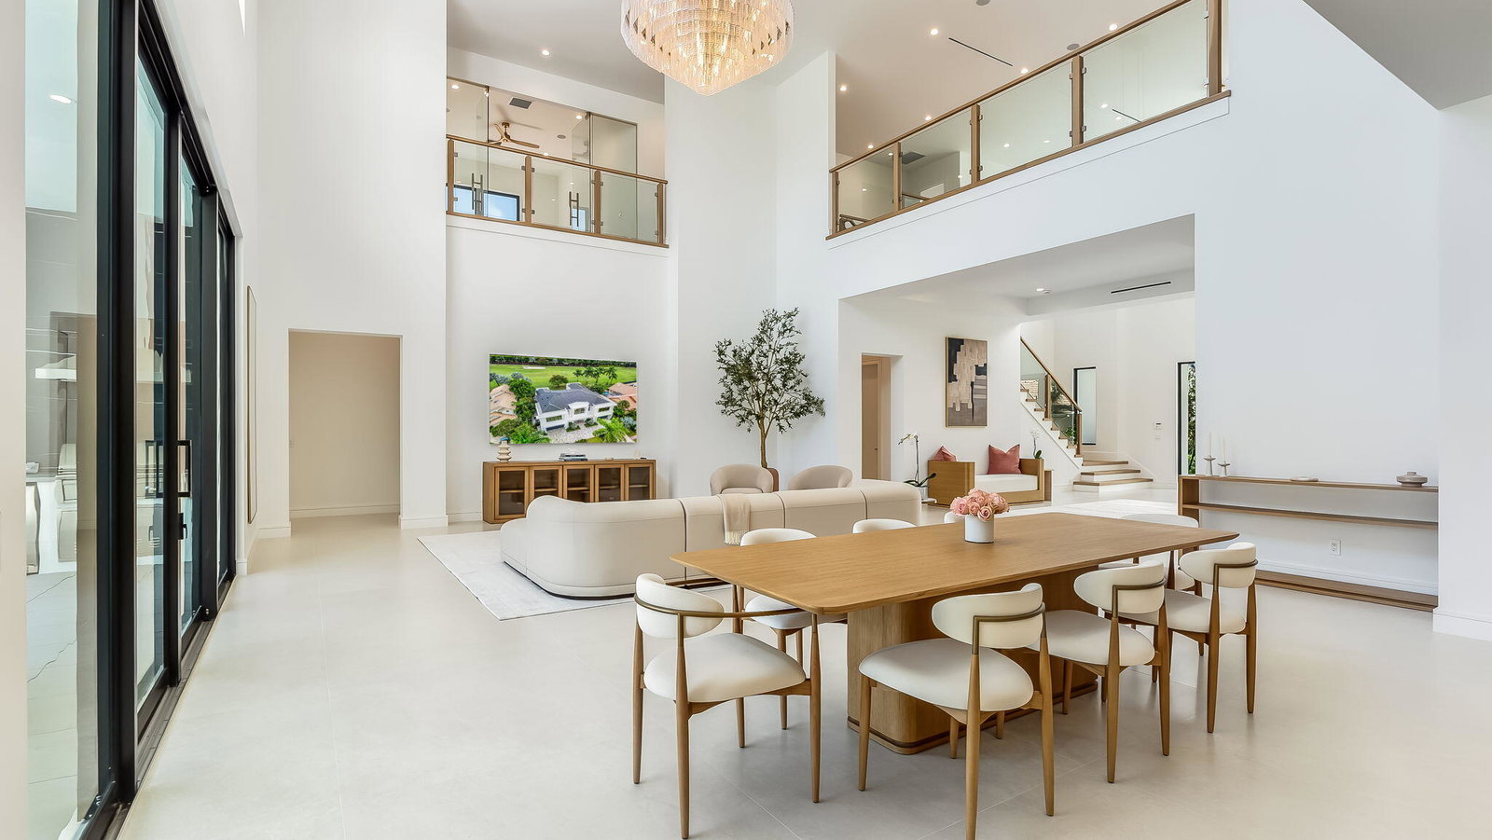
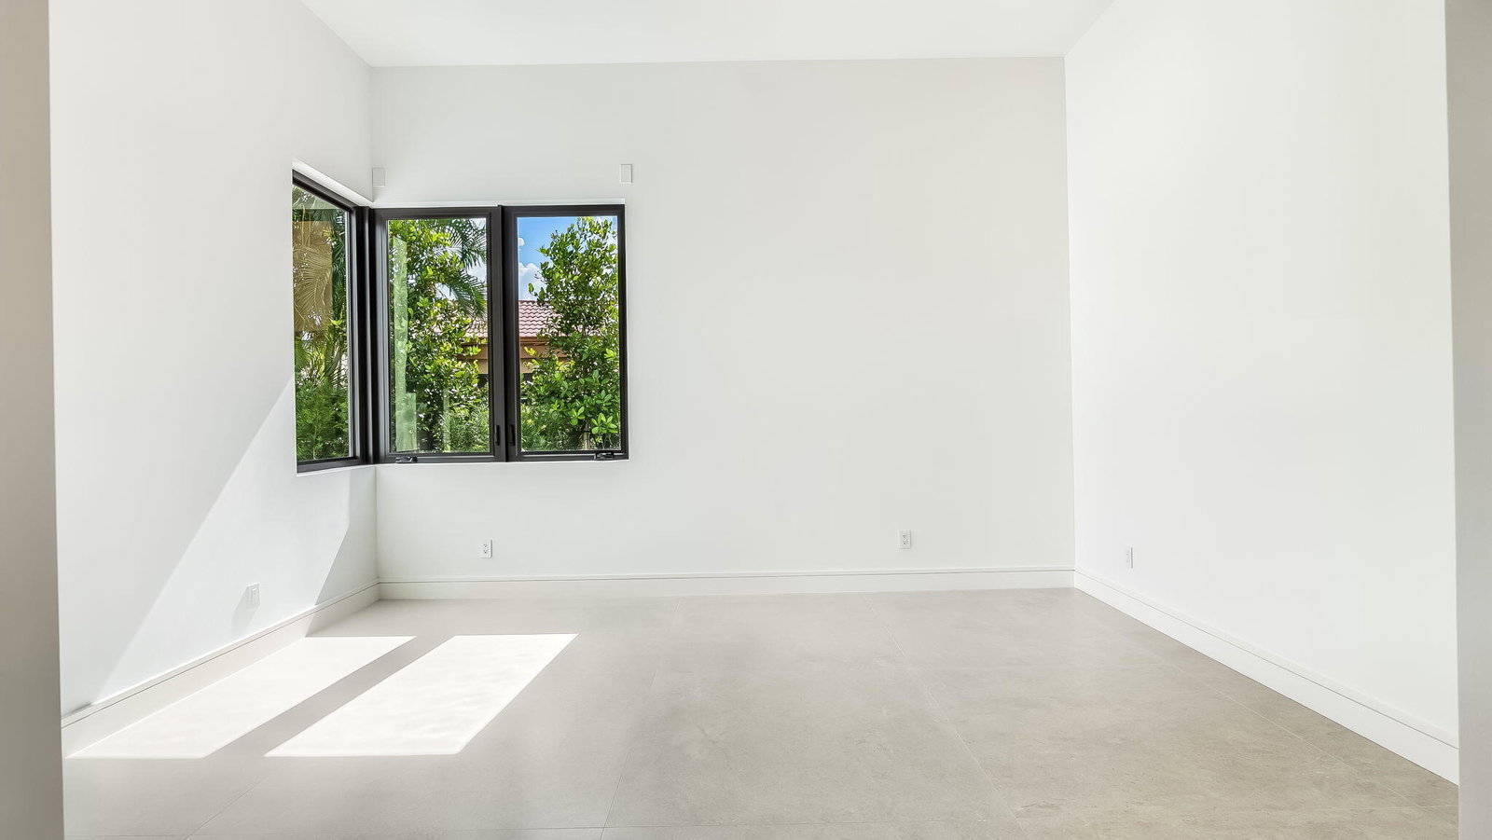
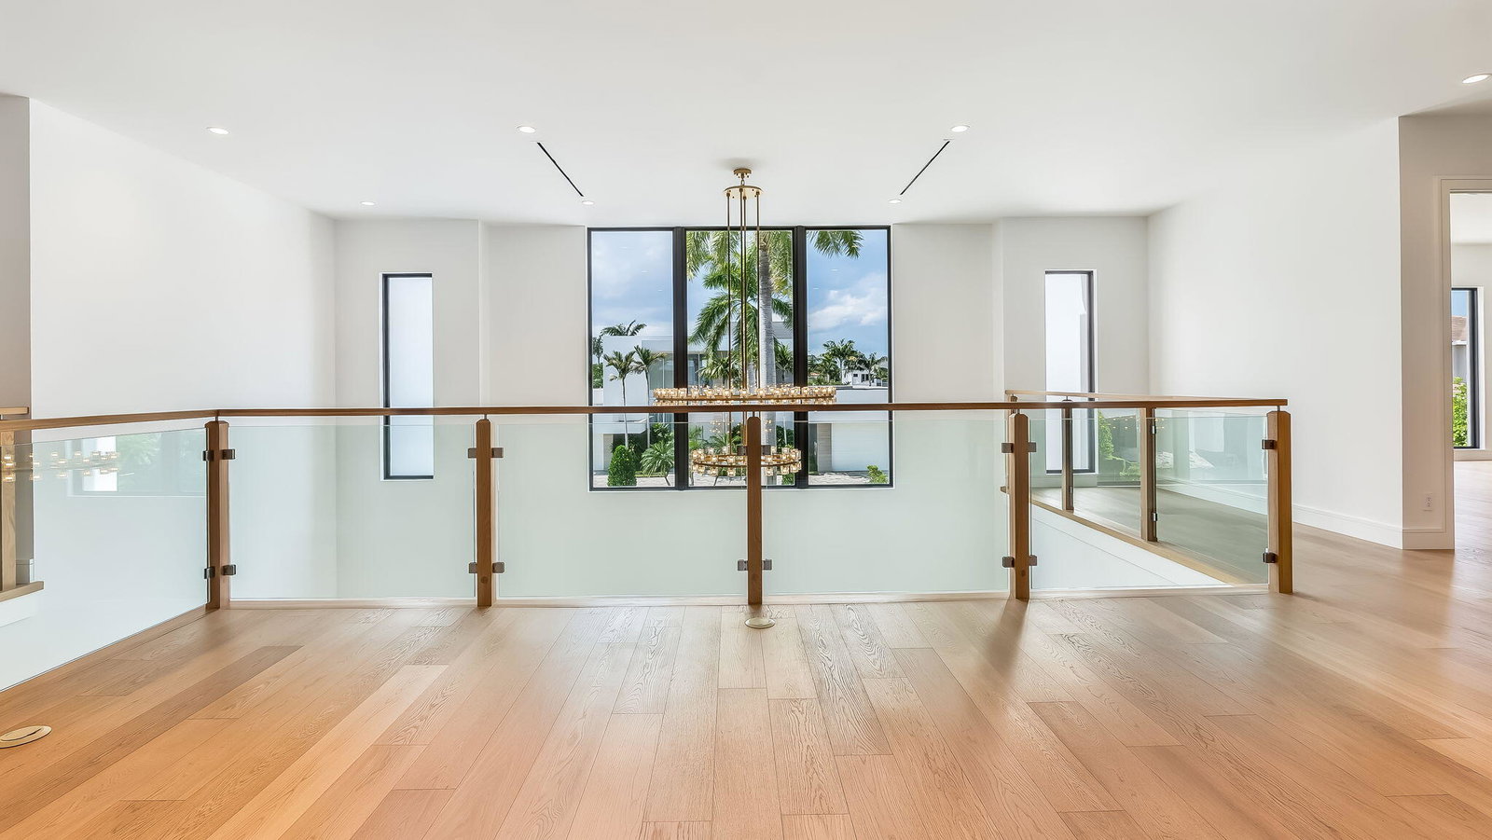
Gorgeous NEW CONSTRUCTION in prestigious St. Andrews Country Club! Perfectly positioned on an expansive golf fairway, this south-facing, newly furnished residence is bathed in natural light and showcases beautiful golf course views. Spanning 7,616 square feet of living space, this exceptional home features 6 bedrooms, 6 full and 2 half baths, a spacious Club Room, glass-enclosed office or gym, and a 4-car garage. Exquisite finishes throughout include warm natural woods, elegant stone, soft-toned porcelain tile, designer lighting and chandeliers, creating a sophisticated yet serene atmosphere. The main living spaces are beautifully appointed with Restoration Hardware furnishings in a refined, neutral palette, complementing the home's timeless finishes and light-filled interiors. The luxurious primary suite features high-end custom motorized drapery, and the home has been thoughtfully pre-wired and set up for motorized drapery throughout, allowing automated window treatments to be seamlessly added to additional rooms. In addition to the primary suite, a second ensuite bedroom is conveniently located on the main level. Upstairs are four additional bedrooms, including two impressive VIP suites with spectacular golf course views, generous walk-in closets, and beautifully appointed ensuite baths. The oversized Club Room is specifically set up to accommodate both a generous home movie theater and a golf simulator, while still offering ample space for a bar, game area, and additional entertaining. A separate glass-enclosed room provides the perfect setting for a private office, fitness studio, or gym. For added convenience, there are laundry rooms on both the main and upper levels. Designed equally for indoor and outdoor entertaining, the exterior features a stunning Summer Kitchen with a dramatic feature wall, along with multiple areas for dining, lounging, and entertaining. The resort-style pool and spa feature a salt chlorination system, cascading jets, and a bubbler. An outdoor shower and beautifully finished cabana bath complete the outdoor living experience. Additional highlights include abundant storage, custom cabinetry at the garage entry, a spacious kitchen pantry, elevator, and whole-house generator. With its picturesque golf course setting, exceptional finishes, designer furnishings, abundant natural light, and sophisticated indoor-outdoor living, this brand-new St. Andrews Country Club residence is truly a jewel and an exceptional opportunity. Mandatory membership community.
/t.realgeeks.media/resize/300x/https://u.realgeeks.media/delraybocarealestate%252FGale_Lehner_Palm_Beach_Realtor.png)
Additional Information
- Hoa
- Yes
- Hoa Amount
- 684
- Pets Allowed
- Breed Restrictions, Number Limit, Yes
- Construction
- Block
- Cooling
- Central Air, Electric, Zoned
- Equipment
- Generator
- Flooring
- Ceramic Tile, Tile, Wood
- Furnished
- Partially
- Heating
- Central, Electric
- Membership Equity
- Yes
- Garage Spaces
- 4
- Roof
- Metal
- Security
- Security System, Gated with Guard, Gated Community, Smoke Detector(s), Security Guard
- Taxes
- $15,543
- Utilities
- Cable Available, Sewer Available, Water Available
- View
- Golf Course, Pool
- Private Pool
- Yes
- Waterfront Description
- None
- Stories
- 2
- Acres
- 0.32
- Price Per Sqft
- $1,332
- Restrictions
- BuyerApprovalRequired, RentalRestriction
Mortgage Calculator
Listing courtesy of Lang Realty/ BR. Contact:
 All listings featuring the BMLS logo are provided by Beaches MLS Inc. Copyright 2026 Beaches MLS. This information is not verified for authenticity or accuracy and is not guaranteed. © 2026 Beaches Multiple Listing Service, Inc. All rights reserved.
Agent: Jeannine Patricia Morris | Email: Jeannine@jeanninehomes.com