261 NW 8th Street, Boca Raton, FL 33432
- $3,500,000
- 5
- BD
- 6
- BA
- 4,414
- SqFt









- List Price
- $3,500,000
- MLS#
- B26052613
- Bedrooms
- 5
- Full Bathrooms
- 5
- Half Bathrooms
- 1
- Sq. Ft
- 4,414
- Subtype
- Single Family Residence
- County
- Palm Beach
- Subdivision
- Spanish Village
- Year Built
- 2026
Property Description
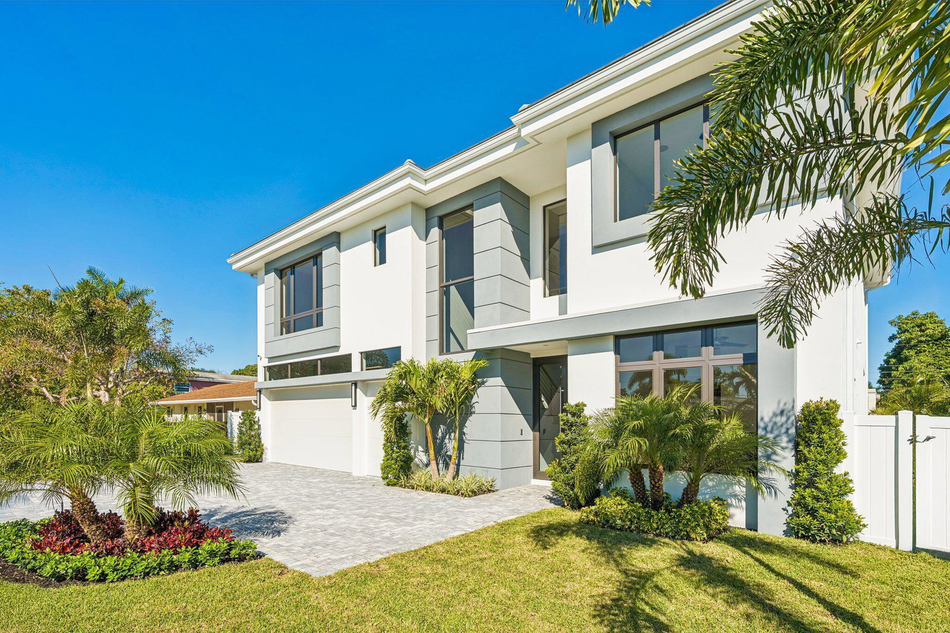
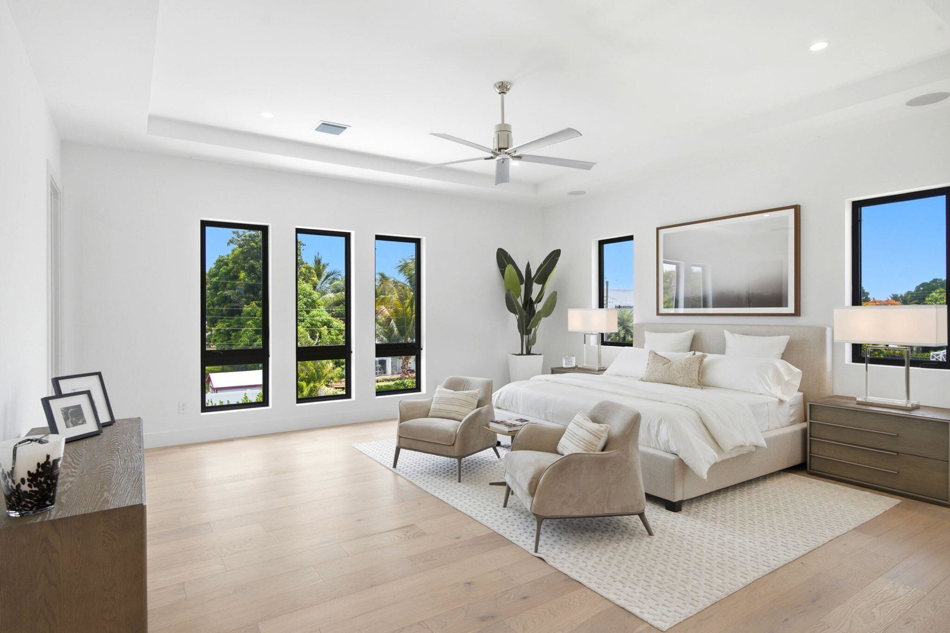
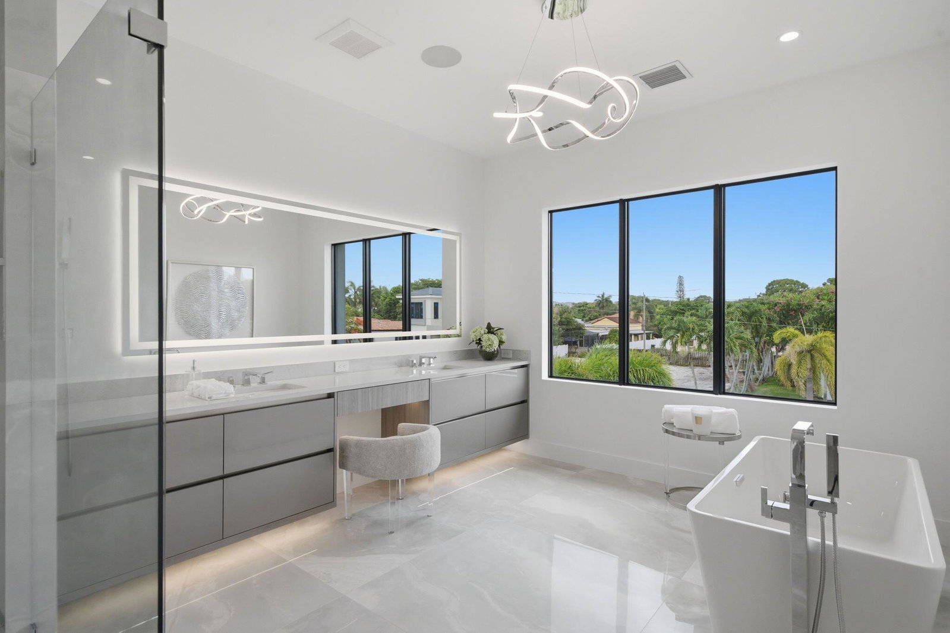
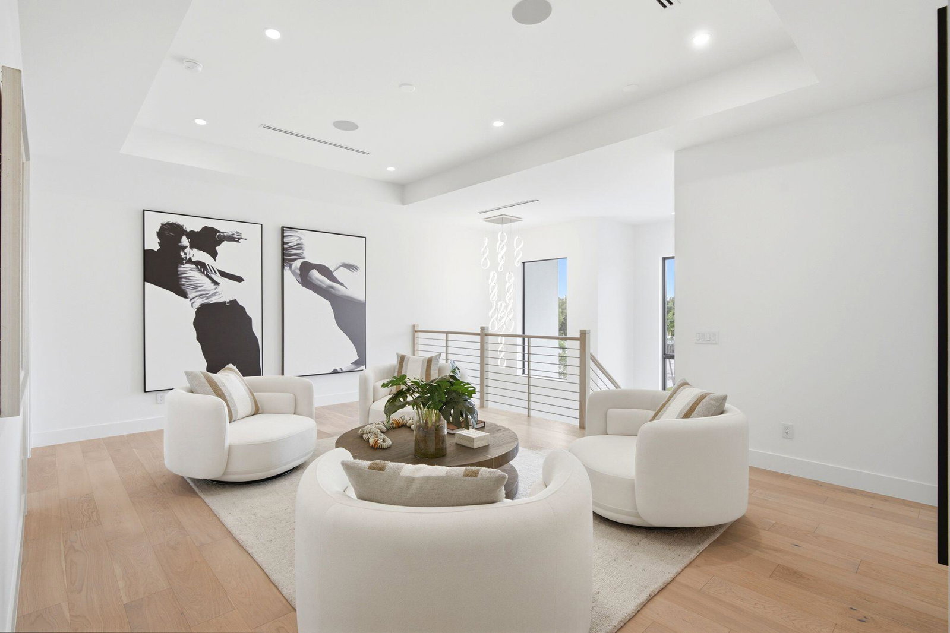
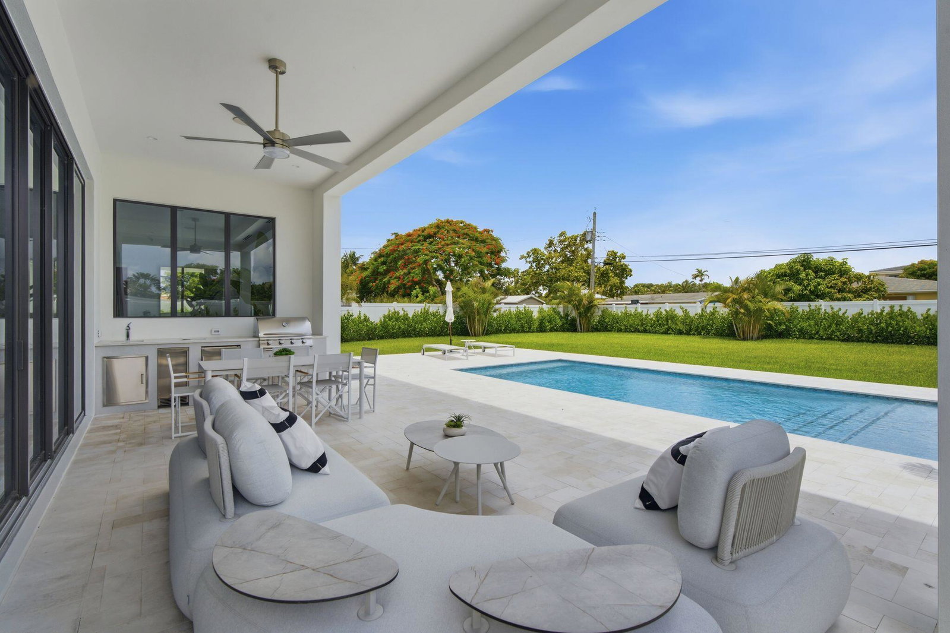
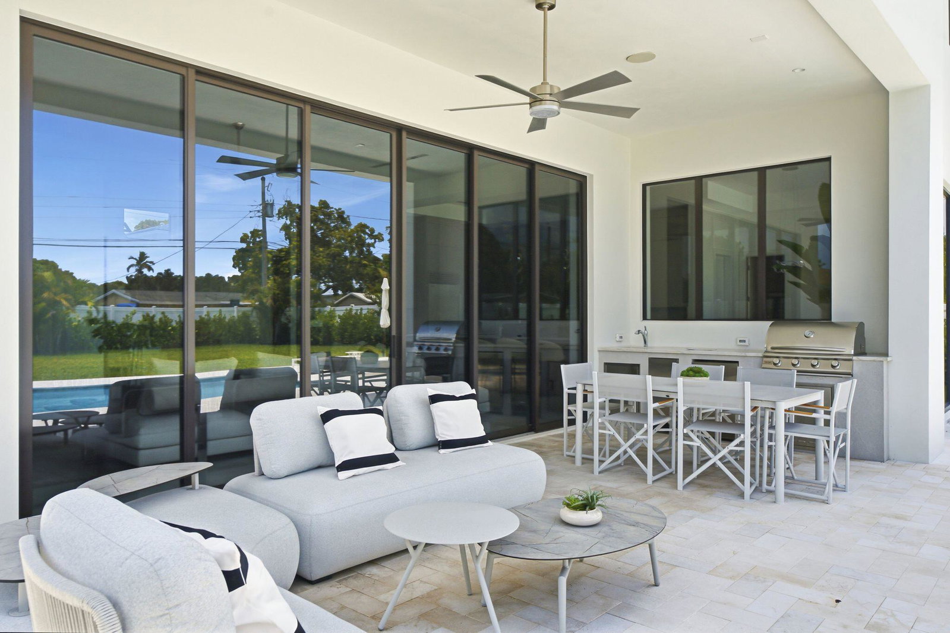
Imagine living just blocks from the action of Mizner Park and the Brightline, but coming home to a private sanctuary that feels miles away from the hustle. Freshly completed by Alpha Premium Development, this Spanish Village stunner is ready for its very first owner. Step inside to a wide-open floor plan designed for easy living. Whether you're working from the first-floor office or whipping up dinner in the gourmet kitchen (complete with a hidden butler's pantry!), the flow is seamless. The living space opens right up to a covered terrace and a sprawling backyard with a sparkling pool—perfect for al fresco dining, rain or shine. -- Upstairs, it's all about comfort. A spacious loft offers the perfect spot for a media room or play area. The Primary Suite is a true showstopper, spanning one whole side of the home with an "over-the-top" boutique closet you have to see to believe. The best part? You finally have room for everything. With a massive laundry room and a rare 3.5-car garage, there's space for the SUV, the storage, and even a dedicated door for your golf cart. This is downtown Boca living without the compromise.
/t.realgeeks.media/resize/300x/https://u.realgeeks.media/delraybocarealestate%252FGale_Lehner_Palm_Beach_Realtor.png)
Additional Information
- Pets Allowed
- No Pet Restrictions, Yes
- Construction
- Block
- Cooling
- Central Air, Ceiling Fan(s)
- Flooring
- Tile, Wood
- Furnished
- Unfurnished
- Heating
- Central
- Garage Spaces
- 3
- Roof
- Tile
- Taxes
- $9,520
- Utilities
- Electricity Available, Sewer Available, Water Available
- Private Pool
- Yes
- Waterfront Description
- None
- Stories
- 2
- Acres
- 0.26
- Price Per Sqft
- $792
- Restrictions
- NoRestrictions
Mortgage Calculator
Listing courtesy of Tangent Realty Corp. Contact:
 All listings featuring the BMLS logo are provided by Beaches MLS Inc. Copyright 2026 Beaches MLS. This information is not verified for authenticity or accuracy and is not guaranteed. © 2026 Beaches Multiple Listing Service, Inc. All rights reserved.
Agent: Jared D Niles | Email: Jared@TangentRealty.com